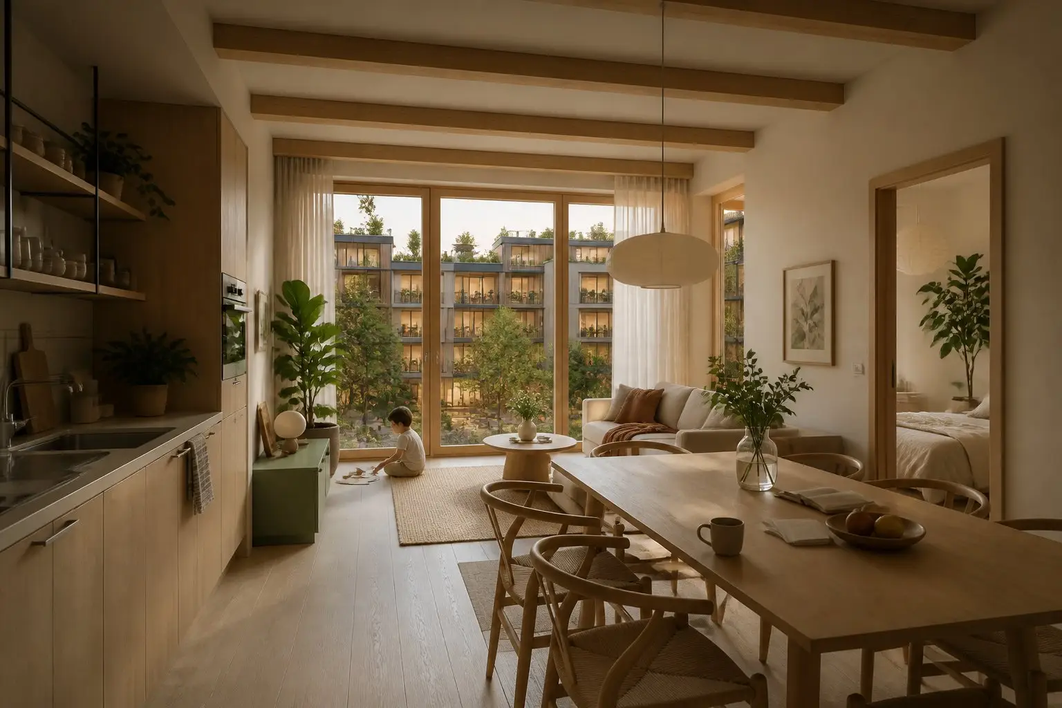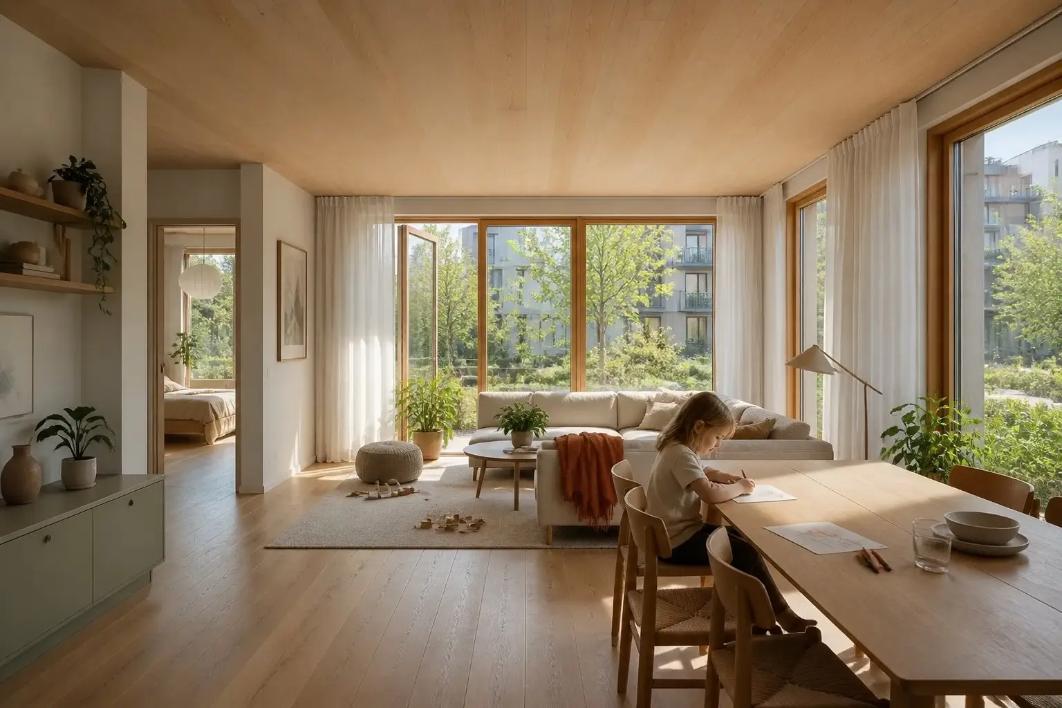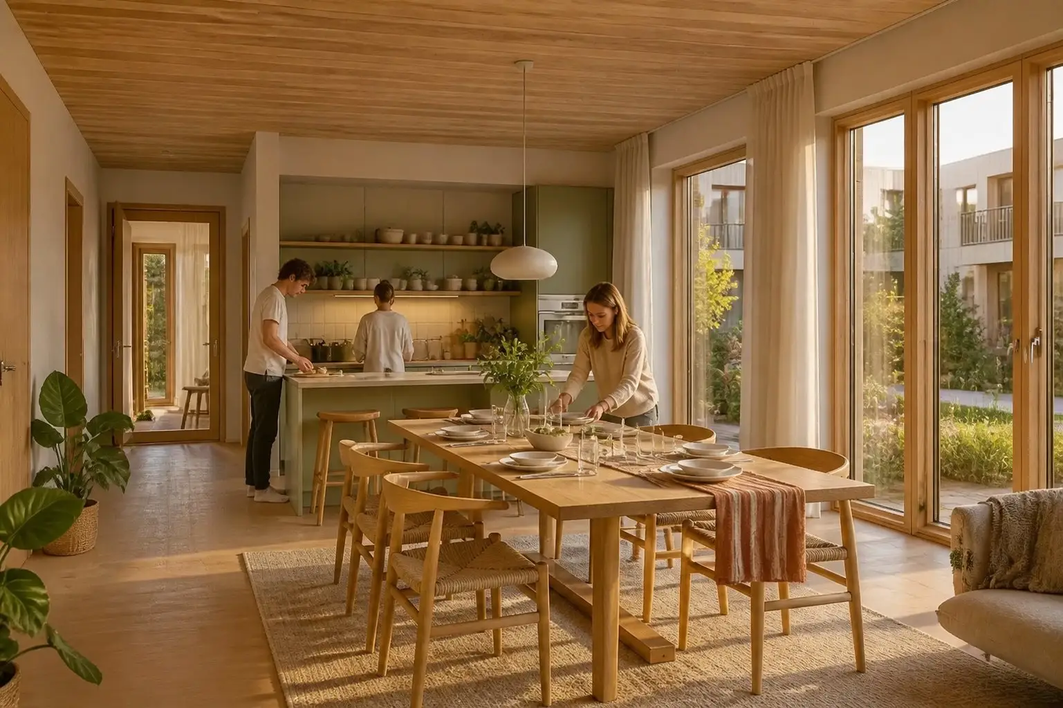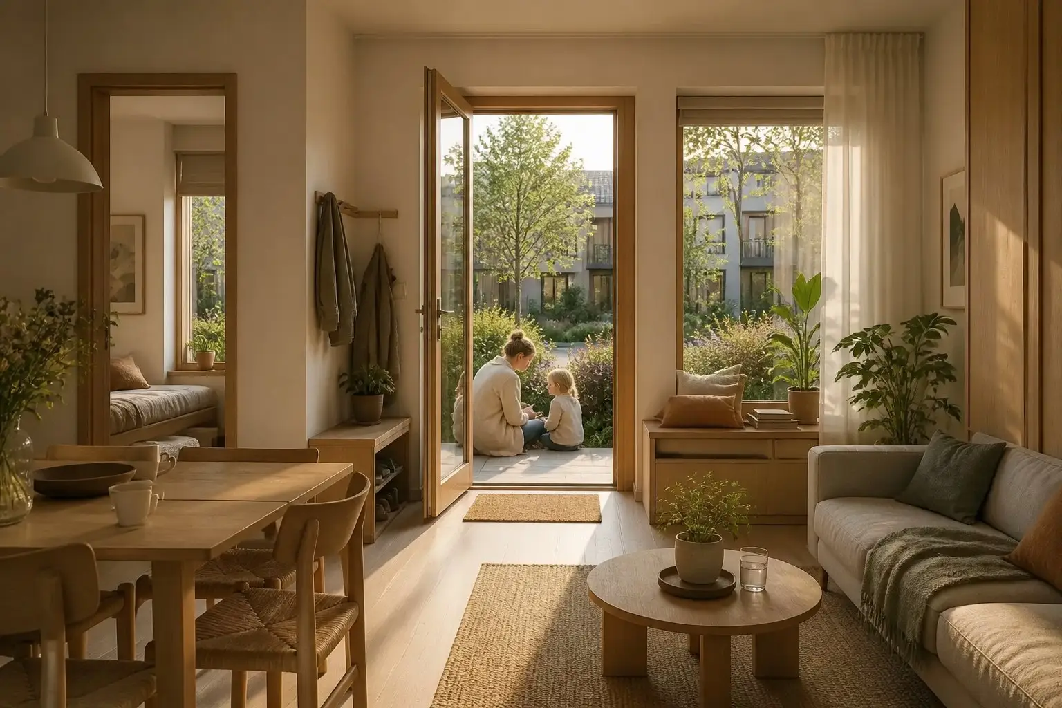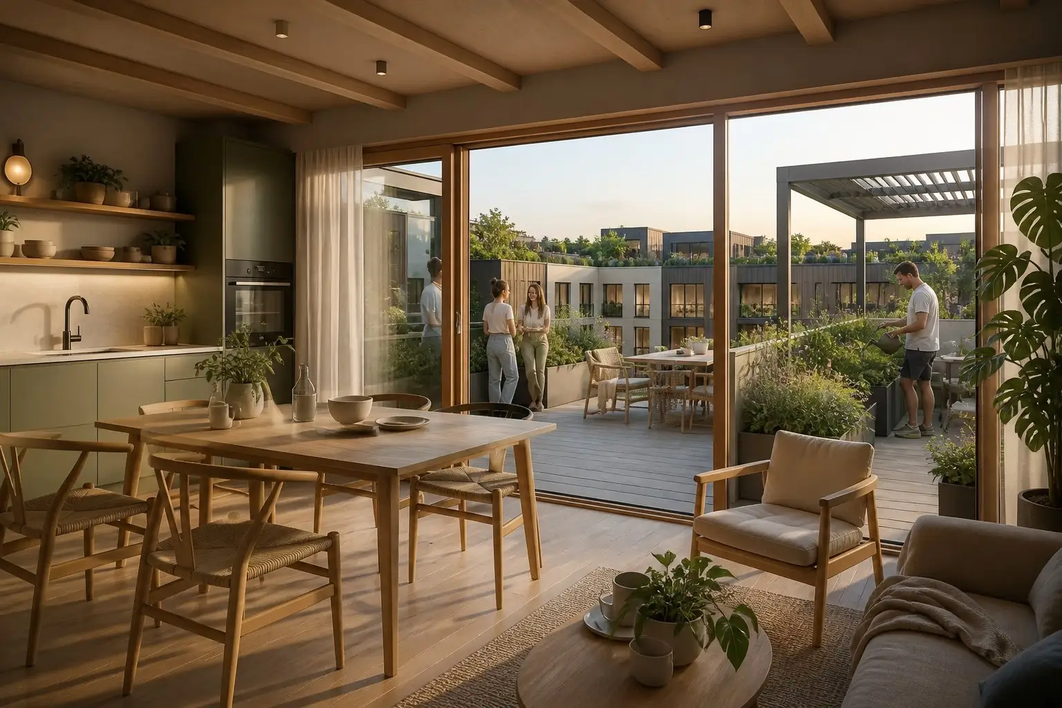
Illustrative
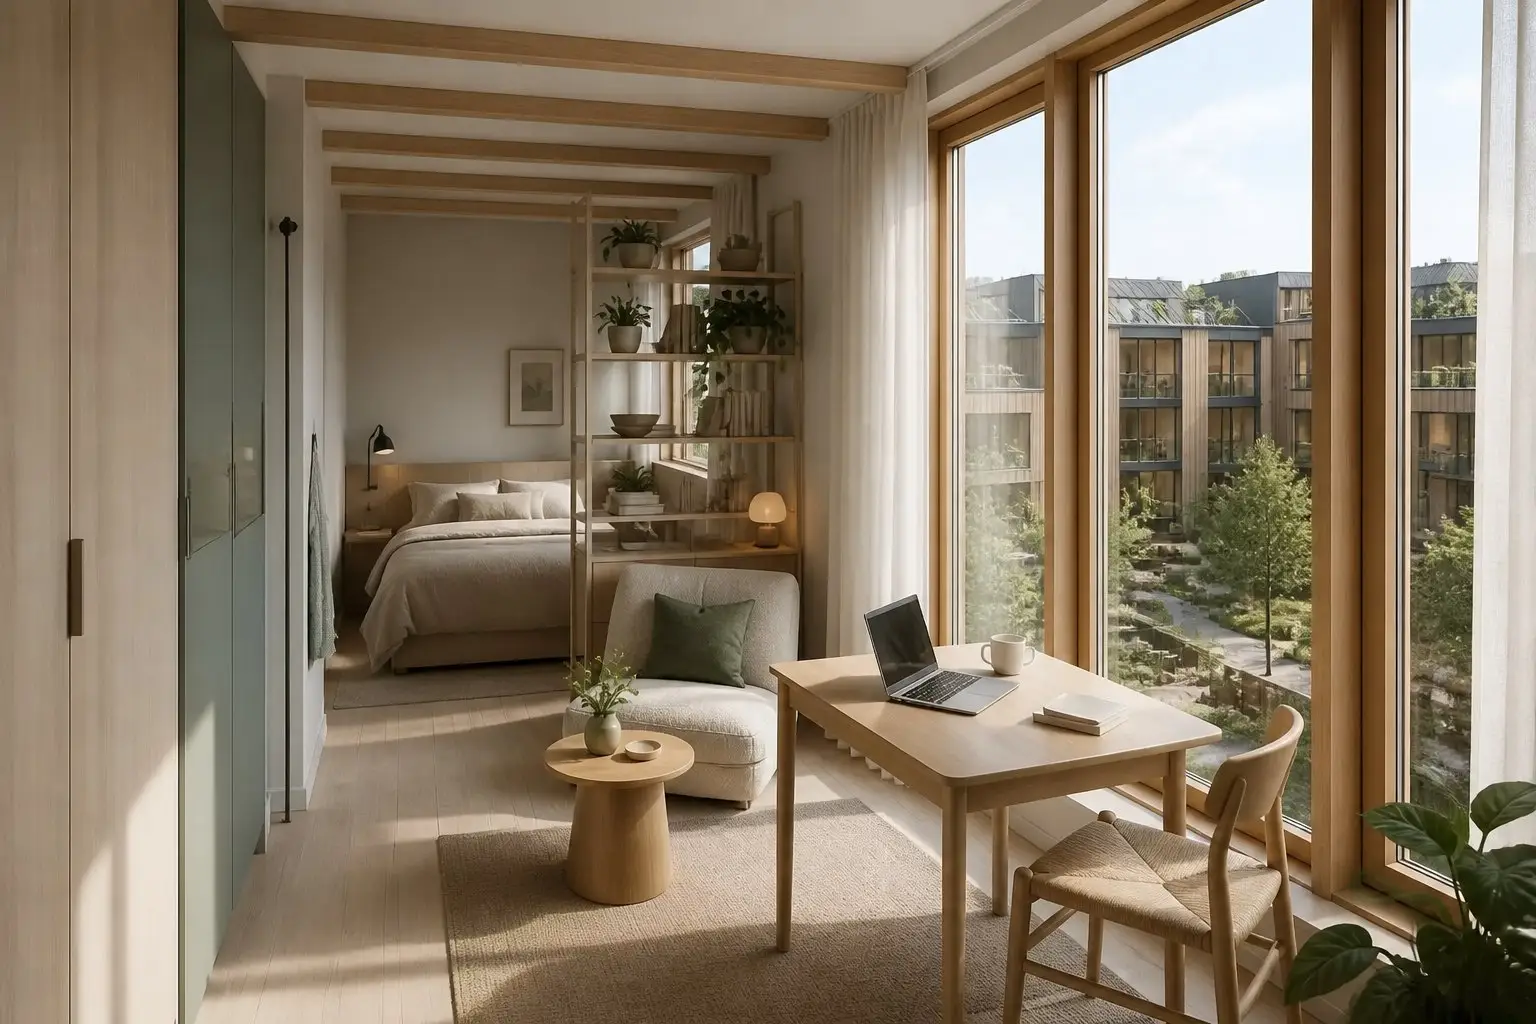
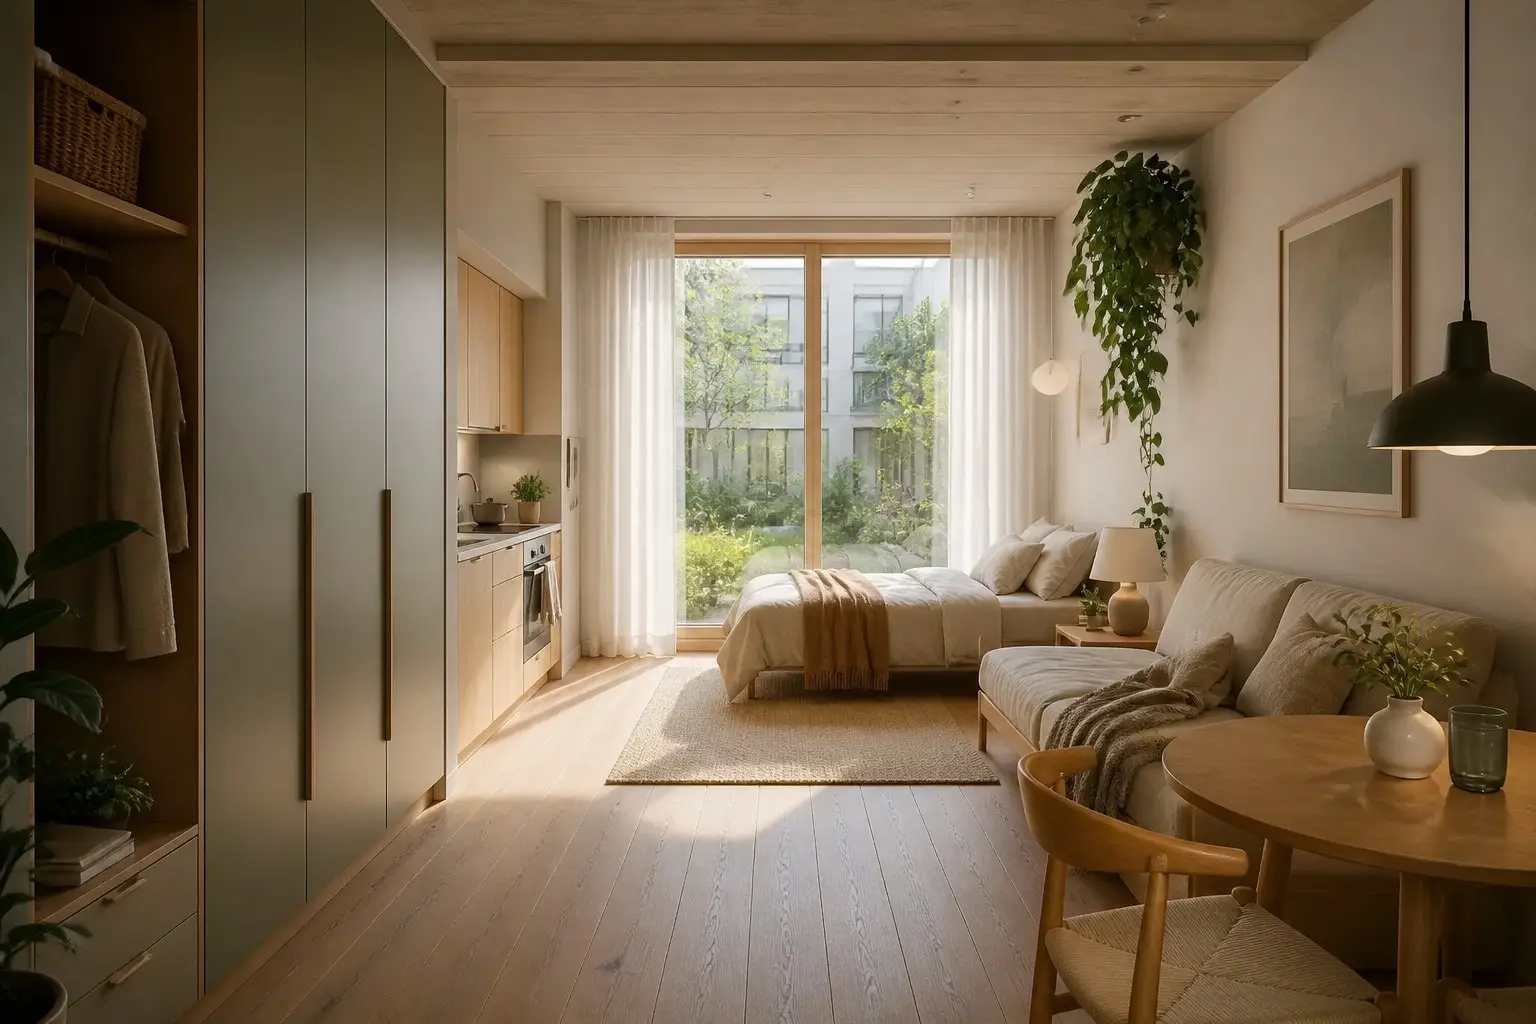
StudioCourtyard Studio
430-480 sq ft · Studio · 1 bath
A compact home with a real entry, full-height storage, and a daylit living/sleeping room facing the courtyard.
Homes
Healthy, light-filled homes at honest prices, designed with the people who plan to live in them. Here is where the designs stand today, and how to help shape them.
Worried this looks expensive? So are we, and we take that question seriously further down the page.
Inside
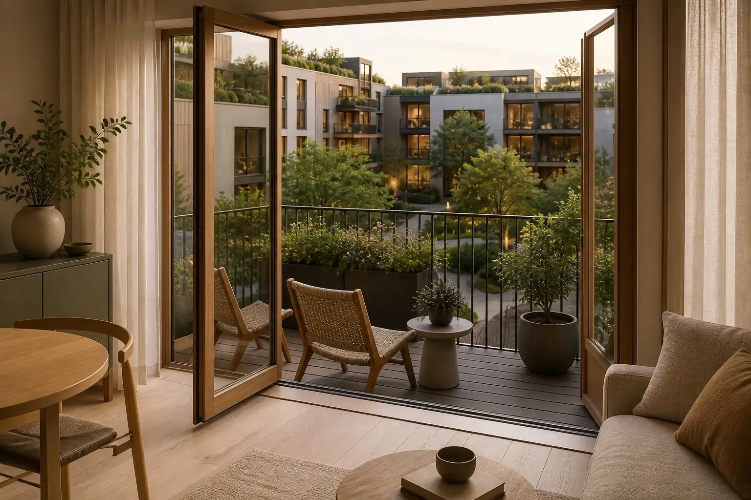
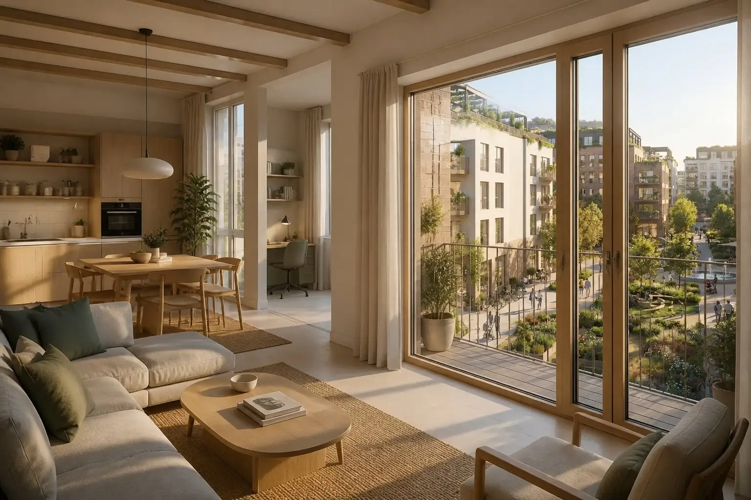
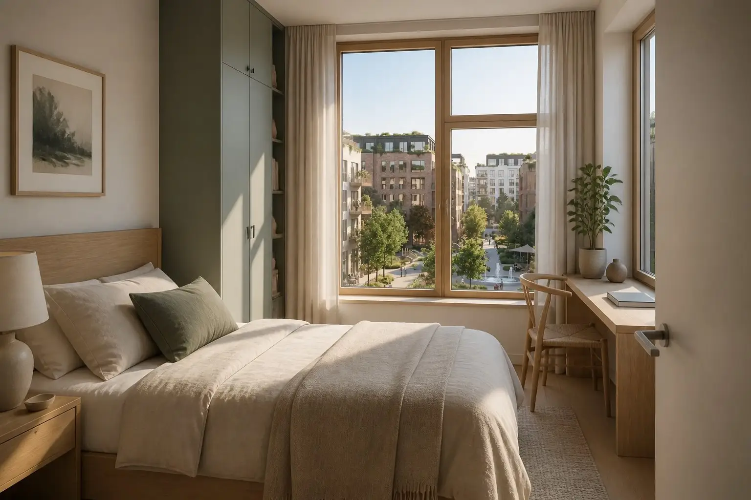
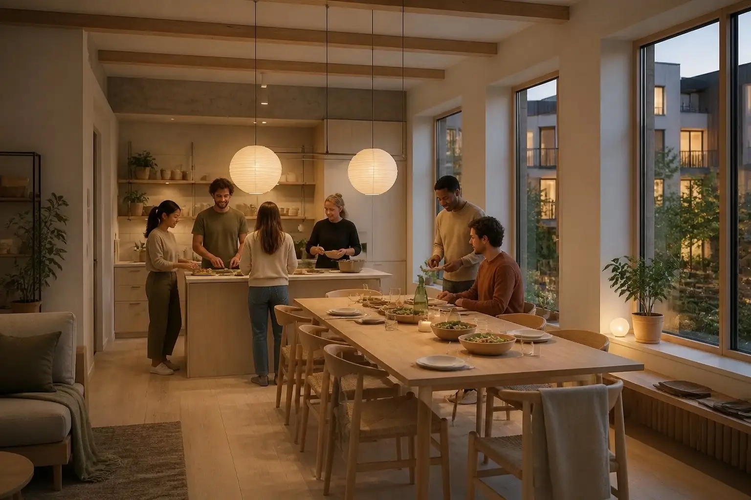
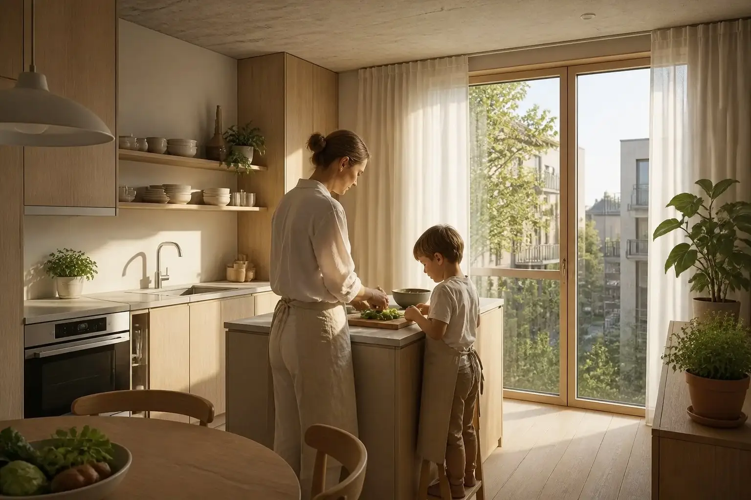
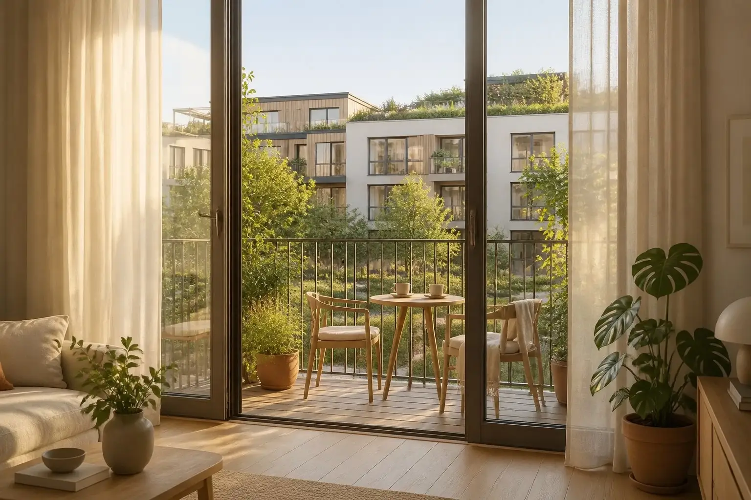
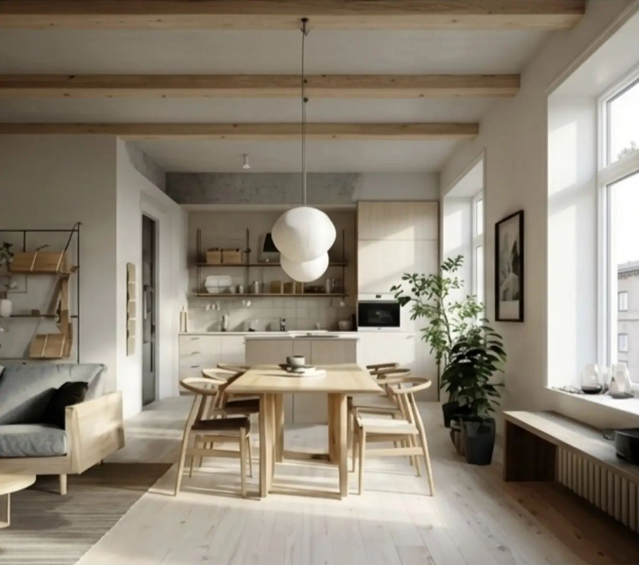
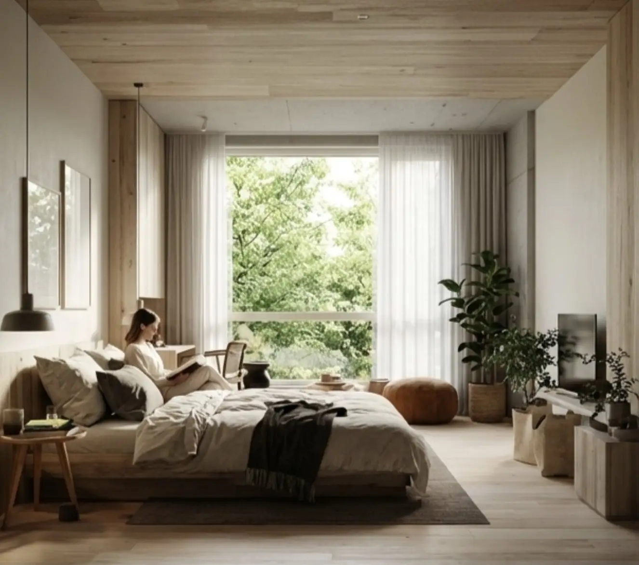
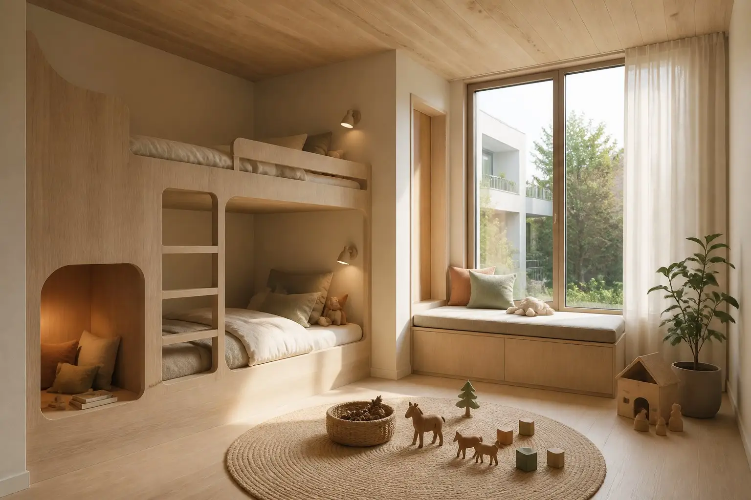
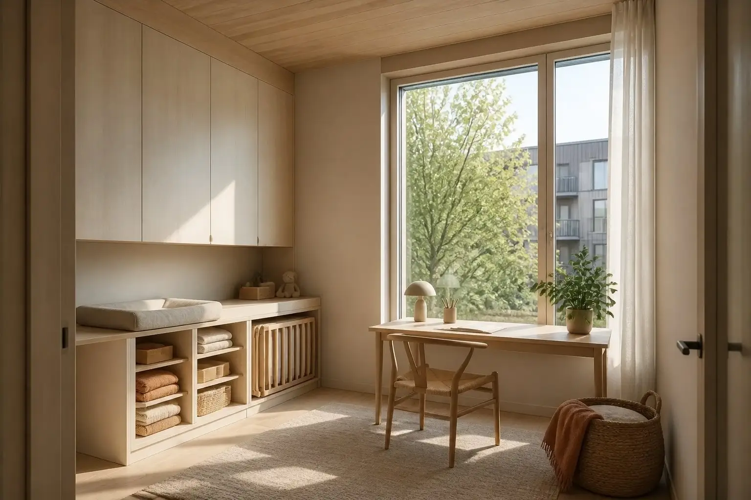
Concept interiors from the current design work. Different rooms, one consistent set of decisions.
The Type Library
Nine home types are under study, from studios to townhomes. Tell us who is moving in and see the ones we are designing for that household. Then tell us what we got wrong.
Who is moving in?
Scroll the row to browse →
Illustrative
Studio430-480 sq ft · Studio · 1 bath
A compact home with a real entry, full-height storage, and a daylit living/sleeping room facing the courtyard.
Study option
Studio500-545 sq ft · Studio · 1 bath
A slightly larger studio with a sleeping nook that can be screened without giving up daylight.
Illustrative
1 bed620-690 sq ft · 1 bed · 1 bath
A corner one-bedroom with two exposures and a work-capable living room.
Study option
1 bed + flex700-760 sq ft · 1 bed · 1 bath
A one-bedroom with a small flex room near the window for work, guests, or future nursery use.
Illustrative
2 bed850-925 sq ft · 2 bed · 1 bath
Two bedrooms and the living room all have direct daylight, with bath and storage close to the shared core.
Illustrative
2 bed940-1,020 sq ft · 2 bed · 1.5 baths
A through-unit with windows on two sides, useful for cross-breeze and separation between bedrooms and living space.
Study option
3 bed1,180-1,300 sq ft · 3 bed · 2 baths
A larger through-home with three real bedrooms, a family-sized living room, and wet rooms grouped near the entry.
Study option
Shared home1,300-1,420 sq ft · 4 rooms · 2 baths
A shared household plan with private rooms on the facade and a generous common kitchen facing the courtyard.
Future phase
Base home1,100-1,250 sq ft · 2-3 bed · 2 baths
A two-level base home concept with front-door identity and a flexible ground-floor room.
The Design System
Every project worth its salt has a design language it can name. Culdesac married a Mediterranean village to desert urbanism. Living Places Copenhagen built everything on five principles. Ours comes from three traditions that already agree with each other, adapted to a valley that rains for half the year.
Lineage one
A discipline about daylight, developed by people who get very little of it in winter, plus the Danish insistence that a home should feel like a warm embrace at the end of a dark day. Light is planned first; comfort is not an upgrade.
What we take: tall windows, pale reflective surfaces, layered lamplight, the social ground floor.
Lineage two
The ordering system: a repeated structural module, storage built into the walls, a proper threshold between outside and in, and the practice of borrowing the garden as part of the room. Restraint here is not austerity, it is editing.
What we take: the module, the built-in wall, the entry threshold, borrowed scenery.
Lineage three
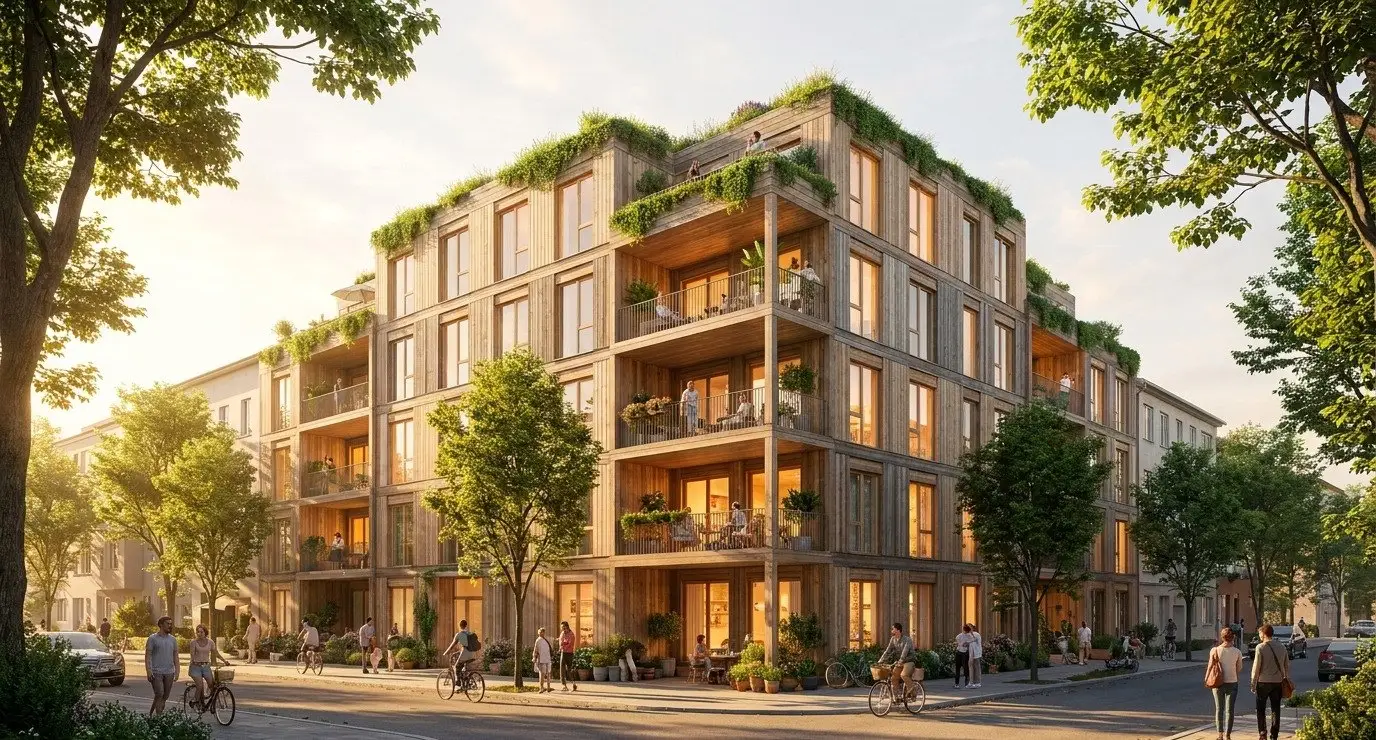
The region's own modern tradition: local timber left visible, post-and-beam simplicity, deep overhangs against the rain, and glass sized for gray days. It is the least precious of the three, and the reason this will read as an Oregon place rather than an import.
What we take: exposed structure, honest local materials, weather-smart edges.
What the three produce together
Rooms people live in take the window wall; bathrooms, storage, and circulation take the dark middle. Windows run tall and close to the ceiling, because the top of a window throws light deepest into a room.
A single structural bay repeats across the block, and homes are assembled from it. This is the Japanese discipline doing economic work: repetition is what lets us buy better windows, better walls, and better details than a one-off could afford.
A place to land: shoes off, coat down, bags parked, before the home proper begins. Small, cheap, and the single most missed detail in American apartments.
Every window is composed on something green and shared, so the room ends at the trees rather than at the glass. A modest home feels generous when its view is doing part of the work.
Full-height joinery at the entry, in the kitchen, beside the bed. Designed in, it costs a fraction of furniture solving the same problem, and it is why a compact home stays calm instead of turning cluttered.
Beams and honest surfaces stay visible. Trim and soffits are money spent hiding a building from you, and materials chosen to age (wood, stone, linen, clay) look better in year ten than year one.
Thick, well-sealed walls, quality windows, and soft surfaces that absorb sound. The same choices that keep the street out hold the heat in and keep the bill small, which is how comfort, calm, and cost end up being one decision instead of three.
How it changes across the neighborhood
The language is not applied at one volume everywhere. Homes are the quietest: restrained, neutral, built to be a backdrop for your life. Shared rooms turn the warmth up, with richer materials and more color, because they are where the neighborhood performs. The civic buildings, the market and the workshop, are allowed real character. It is the same grammar, spoken at three different volumes.
The material palette, which follows from all of it
Cream plaster
Bounces daylight deep.
Pale timber
Structure you can see, wear you can live with.
Muted sage
Joinery that reads as architecture.
Terracotta
Warmth at human scale, used sparingly.
Linen and oatmeal
Absorbs sound, softens glare.
The palette is the last decision, not the first. Its job is to stay quiet: the home is the setting, and your things, your people, and the green outside supply the color.
How homes get built this way at honest prices is the other half of the story: it is further down this page, and on How We Build.

Attainable, honestly
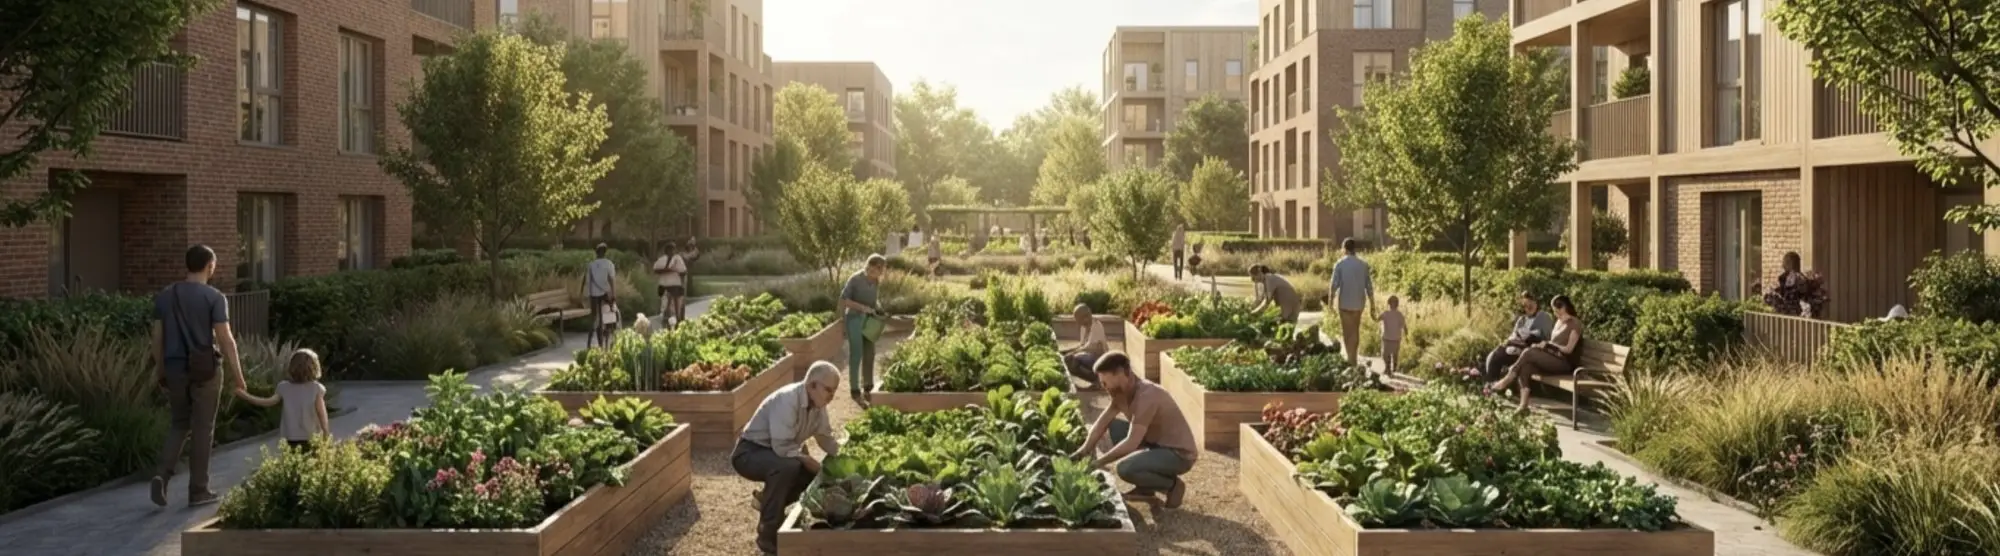
Attainability is a design decision, not a discount. Efficient layouts that live larger than their square footage, because the neighborhood itself is part of your home: the market is your pantry, the courtyard is your second living room, the street is where your kids play. And we are building ownership paths so the people who live here can hold a piece of the place.
The Catalog
We are designing these now, with input from the people who plan to live in them, and building custom home designer tools so you can shape your own. Nothing below is final. That is the point: tell us what you would actually want.
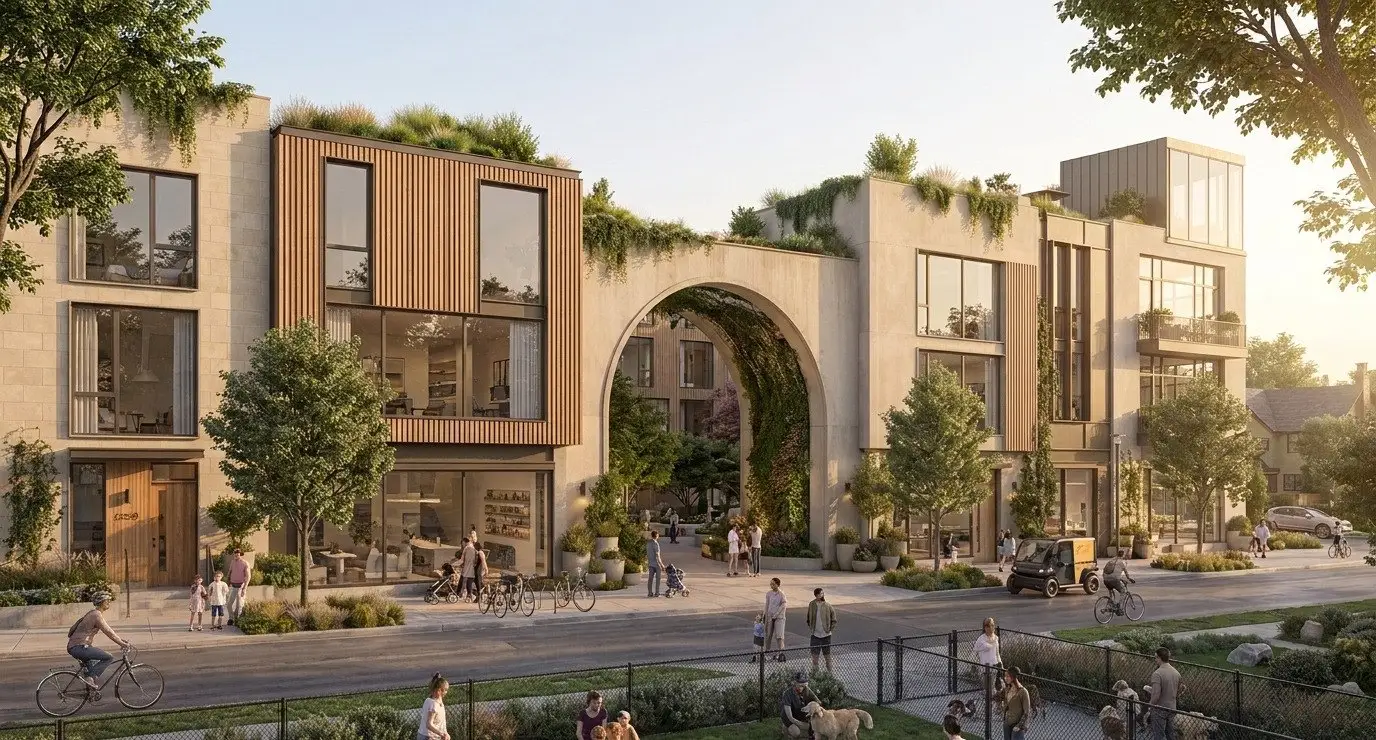
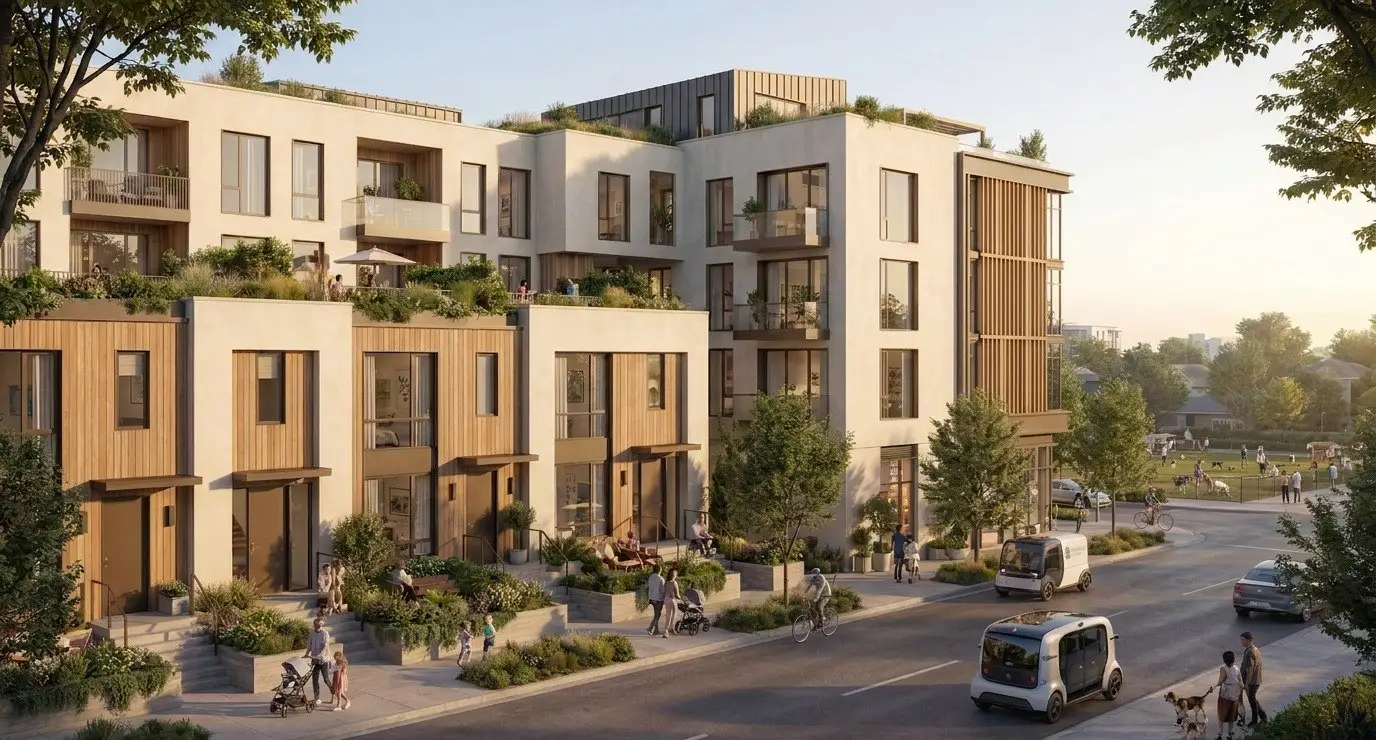
Front doors on the street, stoops, two to three bedrooms, and a block that knows your name.
Studios to family-sized, light-filled and efficient, steps from the market and the courtyard.
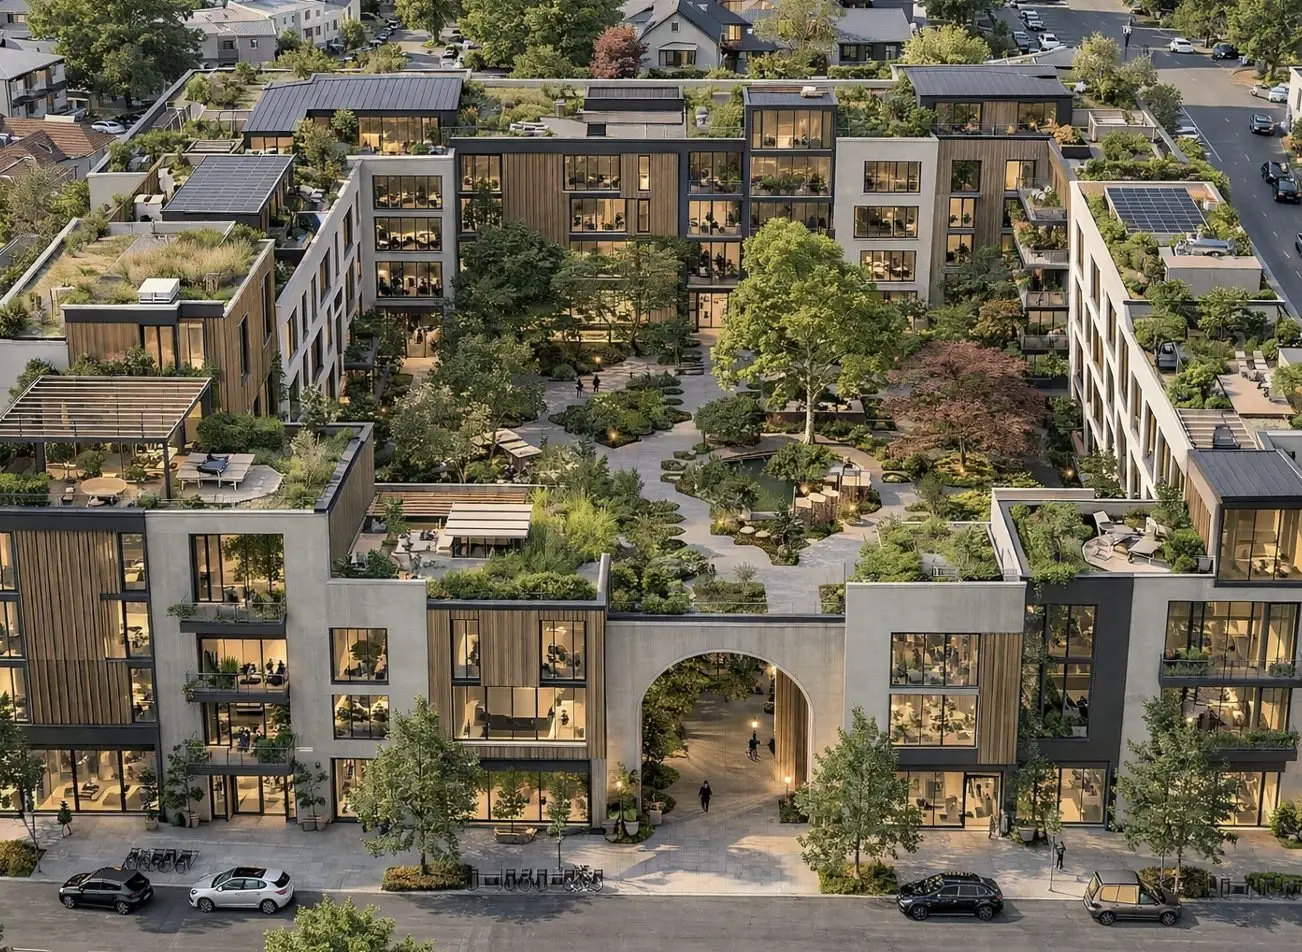
Courtyard living: a quiet garden heart, daily life at the edges, and the whole block as your backyard.
Private rooms, generous shared kitchens and long tables, priced for starting out and built for company.
Homes that flex as families grow, age, and come back together: paired flats, in-law suites, shared courtyards.
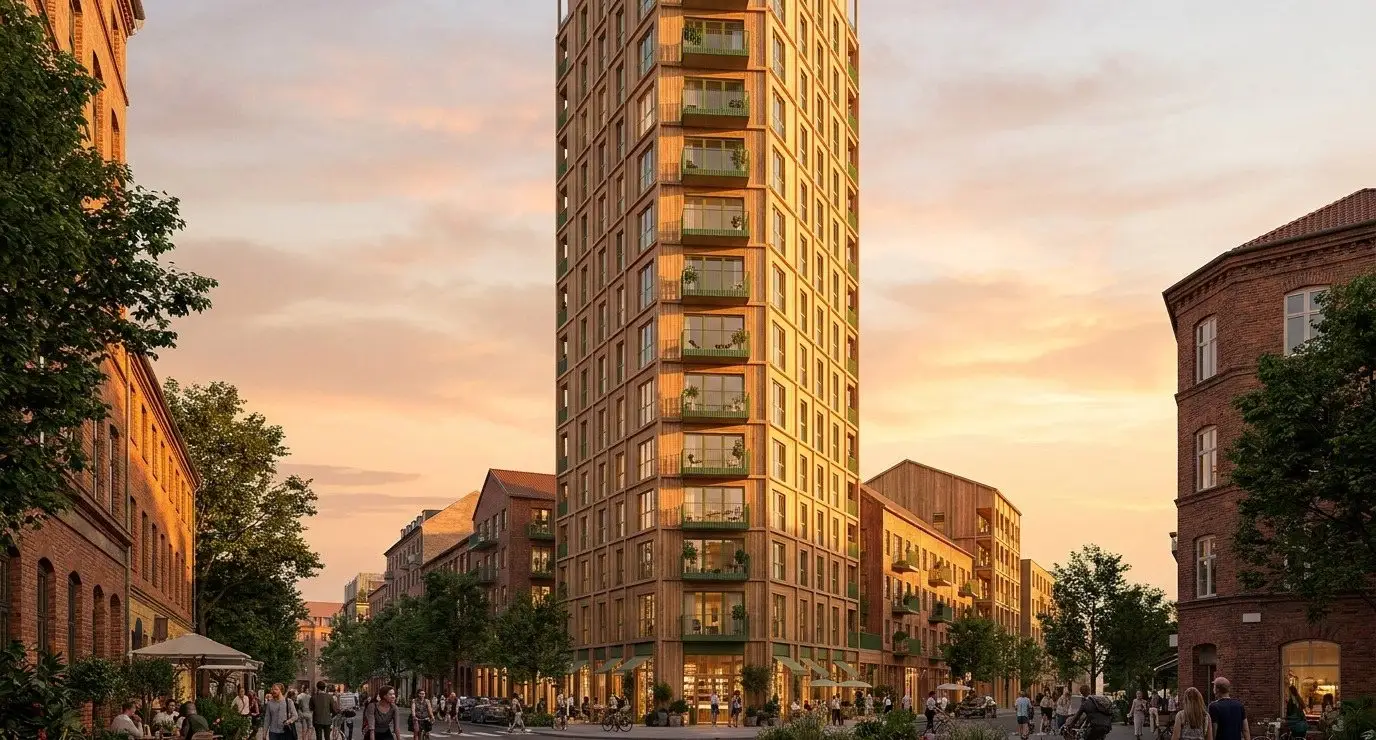
A taller idea we are testing: small footprint, big views, the district at your feet. Love it or hate it, we want to hear which.
Demand first
We form the community before the buildings. Reservations will lead construction the way orders lead production everywhere else, so your answer here is not a survey. It is the order book taking shape.
Everything you write in the notes goes straight into the design conversation.
The Honest Part
We hear this often, and it is a fair reaction. Renderings like these usually introduce homes most people cannot afford, and plenty of projects have promised otherwise and not delivered. We share the concern, and we would rather name it than decorate around it.
So here is the honest version: attainability is not something we sprinkle on at the end. It is the hardest problem in the project, and it is the one we have organized the company around. Four things have to work together, and none of them is a slogan.
Lever one
Efficient plans, simple structure, and repeated details, so the budget goes into daylight, air, quiet, and durability rather than square footage you pay for and rarely use. Smaller homes only work when they are genuinely well designed, so that is where the design effort concentrates.
Lever two
Most homes are built as one-offs, and the industry pays for that in time, waste, and rework. Repeating a small number of well-tested home types, with as much built under a roof as makes sense, is how quality goes up while cost comes down. It works when there is committed demand, which is exactly why we are asking you now instead of later.
Lever three
A courtyard, a market, a workshop, a guest room you can book: shared things you would otherwise pay for privately, or go without. Sharing them well is what lets a modest home live much larger, and it is why we design the block and the home together.
Lever four
Capital that expects returns over decades rather than a quick exit changes what a home can cost. Add energy bills engineered down and a life that needs fewer car trips, and the monthly math looks different from the sticker alone. We are building the ownership structures for this in the open, and we will publish what we learn.
What we will not do is give you a number we cannot stand behind yet. Land, financing, and construction costs are still moving, and any price quoted today would be marketing rather than information. What we can promise: a real range as soon as we have one we believe, published to this list first, along with the reasoning behind it. If we cannot make attainable work here, we would rather tell you that than quietly build something else.
Follow along
Tell us who you are and where you would want a Now City neighborhood. We will keep you in the loop as the first one takes shape.